
804 & 806 Blanco St.
Offered for $5,000,000
Primary Residence: 806 Blanco St.
3 Beds | 2 Baths | 2 living | 2,418 SqFt
Secondary Residence: 804 Blanco St.
2 Beds | 1 Bath | Studio w/ Separate Entrance | 1,812 SqFt
Austin, TX 78703
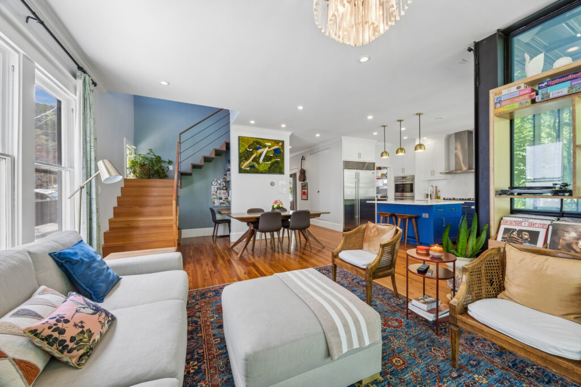
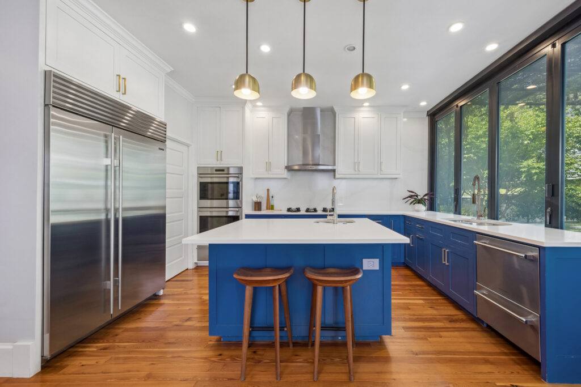
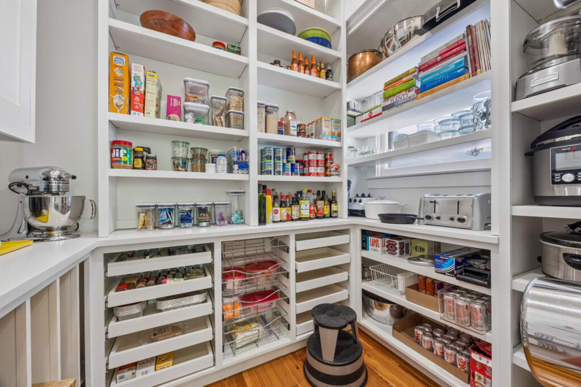
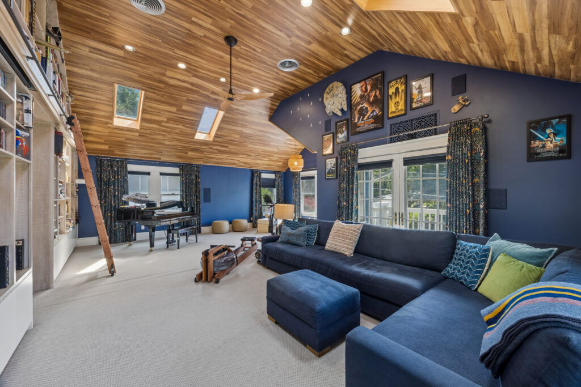
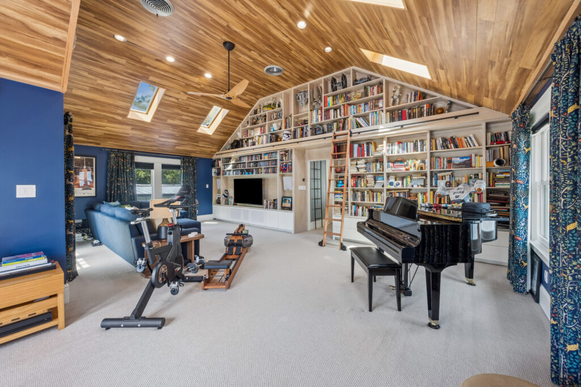
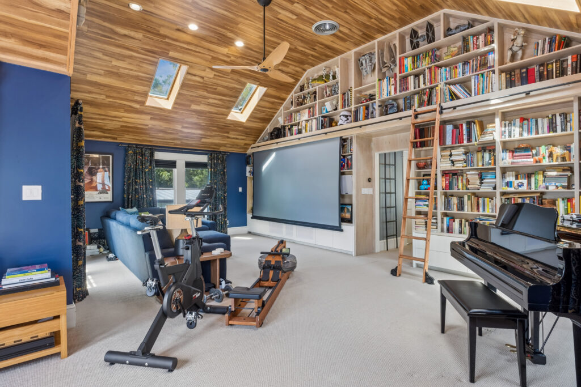
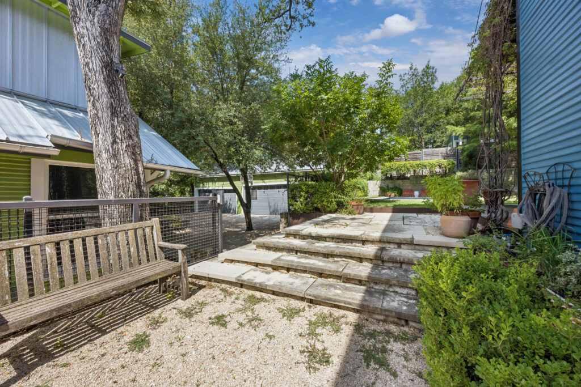
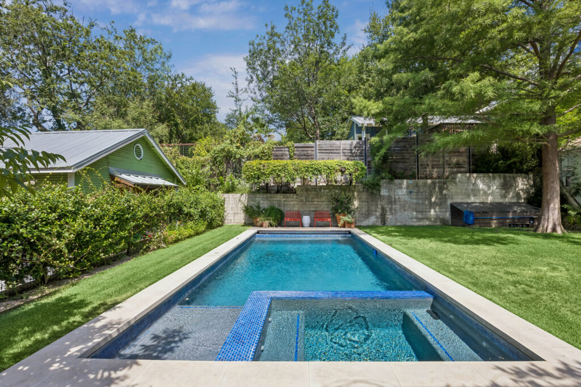
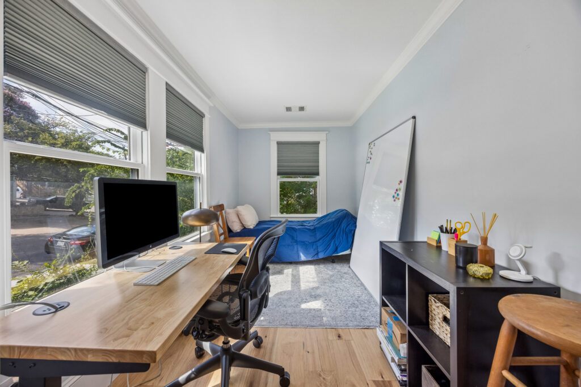
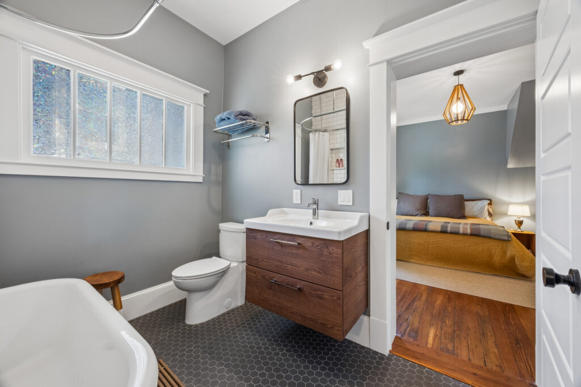
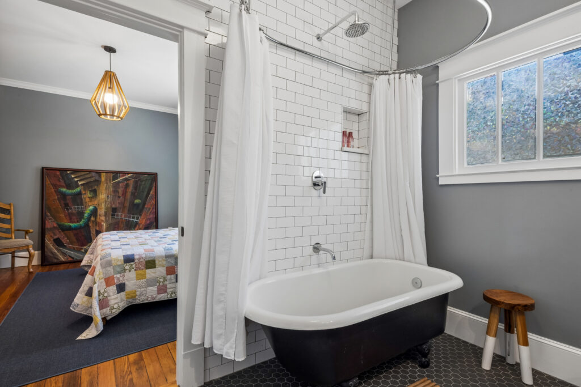
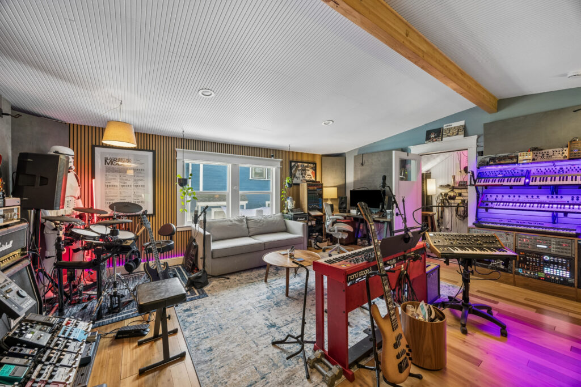
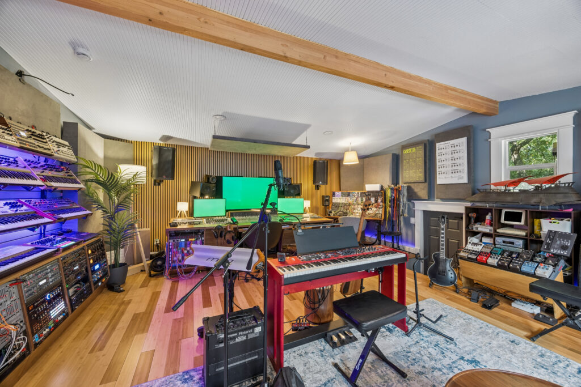
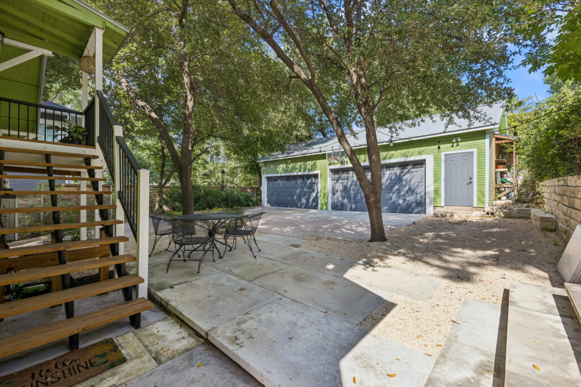
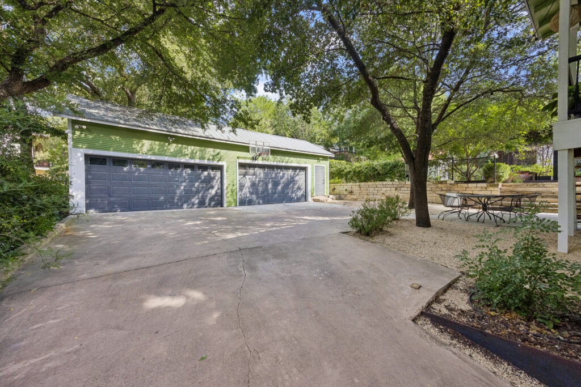
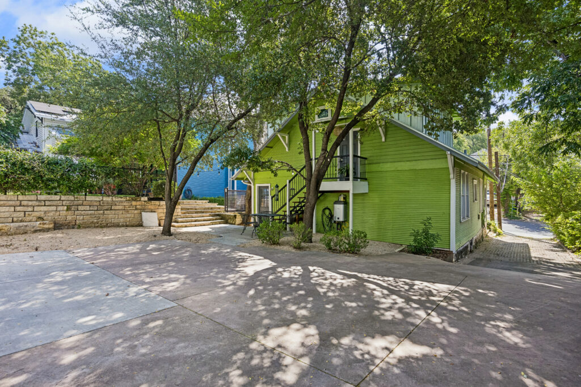
This is an exceptionally rare opportunity to purchase an Old West Austin/Clarksville area compound. 804 & 806 Blanco are two adjacent properties that together offer a remarkable lifestyle meeting the needs, wants and desires for even the most discerning buyer. 806 Blanco functions as the primary residence. It was stunningly remodeled in 2017 to include such features as SmartGlass electrically controlled opacity windows and folding doors spanning much of the back of the house and overlooking the sleek pool, hot tub, custom iron arbor-covered decks, and a lush, flat, green lawn. It has a media area in the second living area, including a 165” retractable movie projection screen and a hidden box to house a projector. This 3 bedrooms, 2 baths, 2 living areas, home has Carrara marble flooring and walls in the primary bath, a walk-in primary closet, and walk-in kitchen pantry. Enter the adjacent home, 804 Blanco. This residence functions perfectly as a guest house, quiet office space, long or short term rental, art space or even light commercial space. Two of the most surprising features are the 2nd floor private entry room that is currently being used as a music studio (equipment does not convey) and the detached 4-car garage that includes a 6’ high car scissor lift, for any current or future car aficionados. Originally built in 1915 and 1920, respectively, the owners have maintained the quintessential exterior charm while turning the primary home into a jaw dropping masterpiece. These two homes create a compound, in one of the most coveted and walkable areas, in central Austin, offering extensive versatility for the way people only dream of living – especially this close to downtown.
Primary Residence: 806 Blanco St.
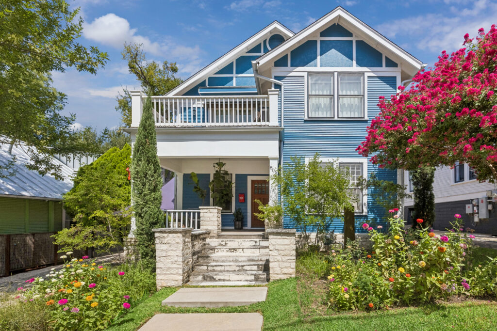
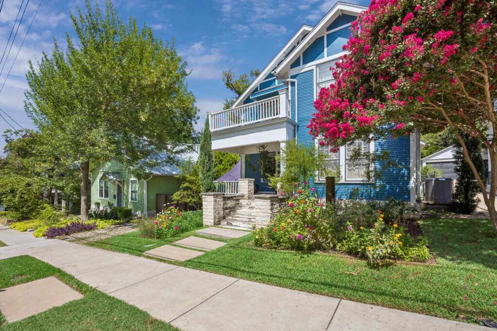
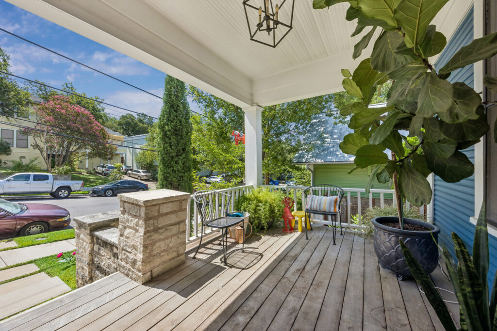
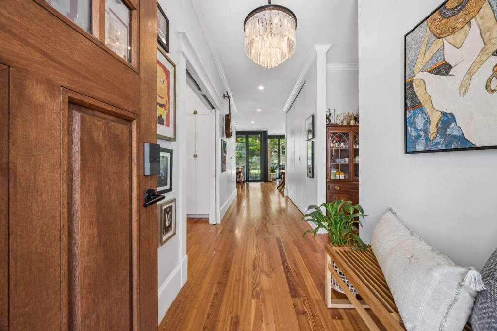
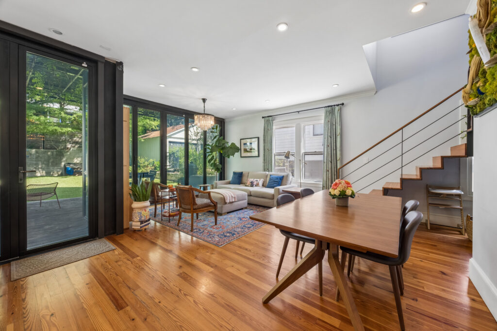
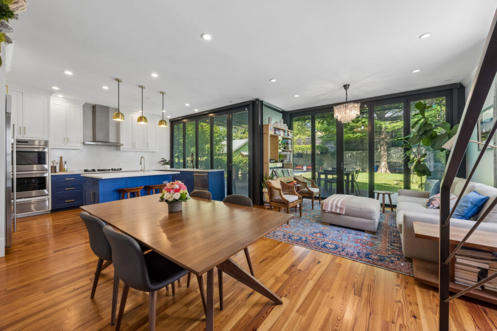
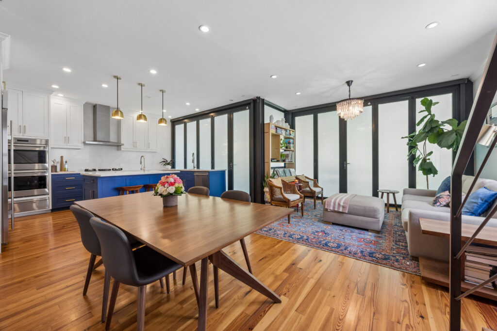
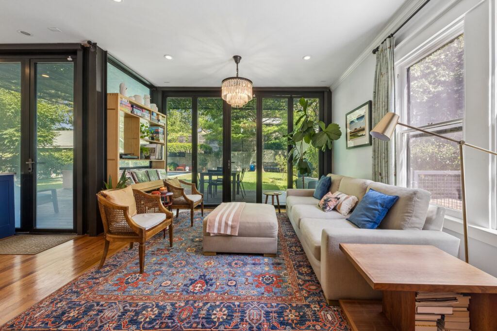
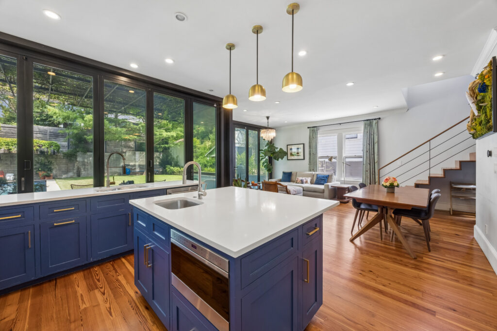
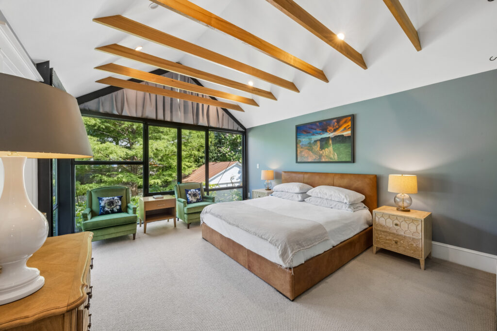
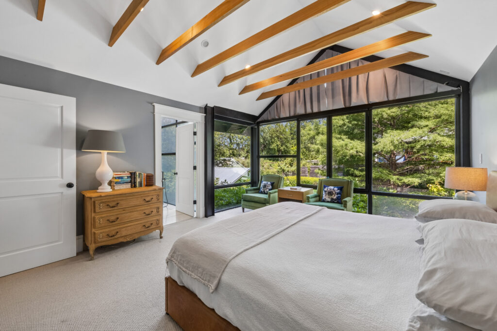
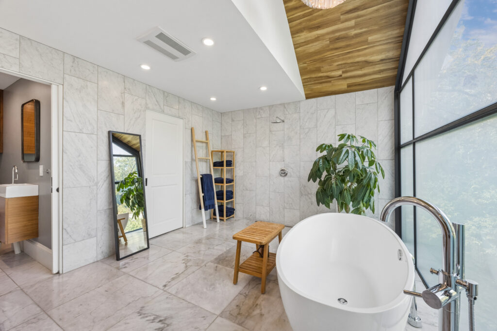
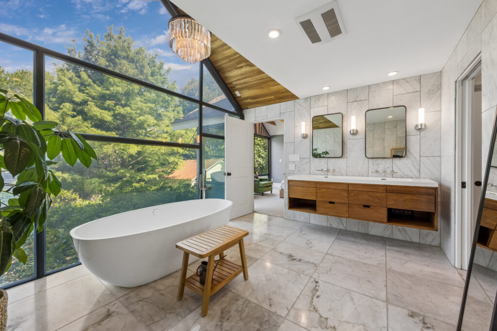
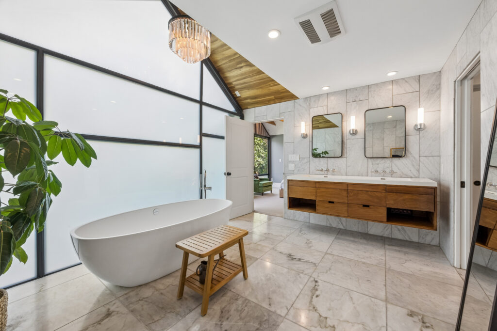
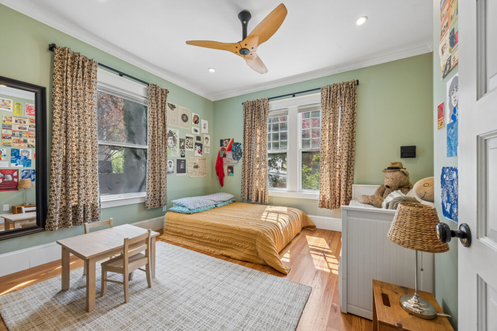
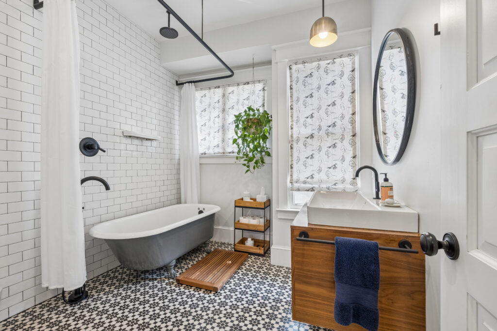
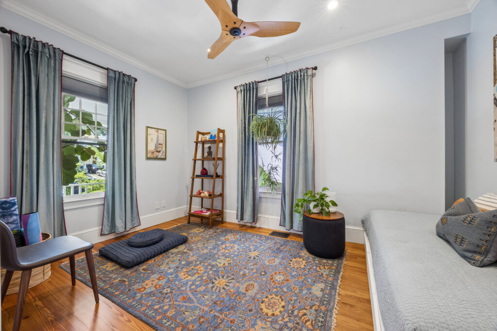
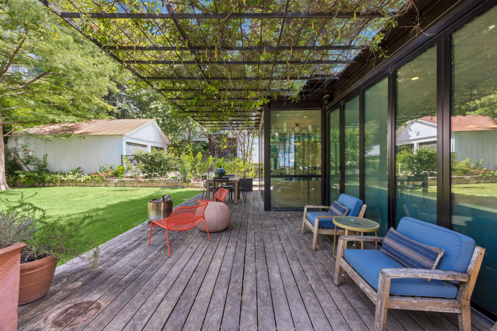

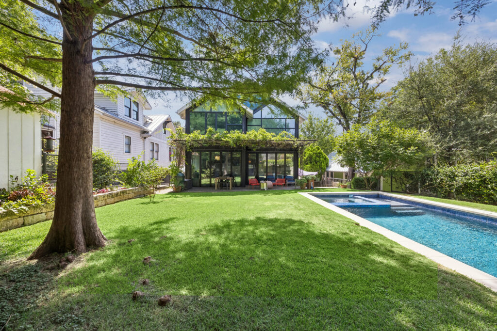
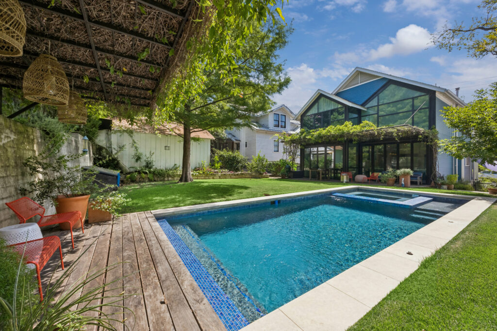
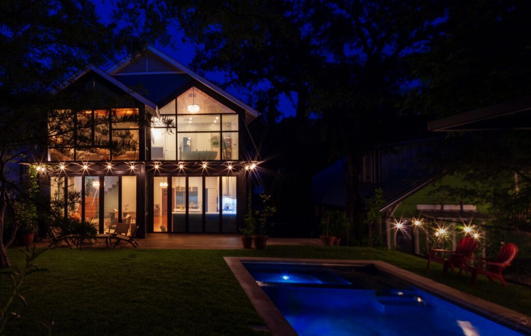
- SmartGlass opacity glass spans much of the back
- Window design by Carlo Nieri, inspired by Piet Mondrian
- Nieri designed: stairs, arbors and windows
- Opacity doors open across level one
- Wood floors down
- Second living functions as:
- media room (165” retractable projector)
- workout room
- library
- piano room
- play room
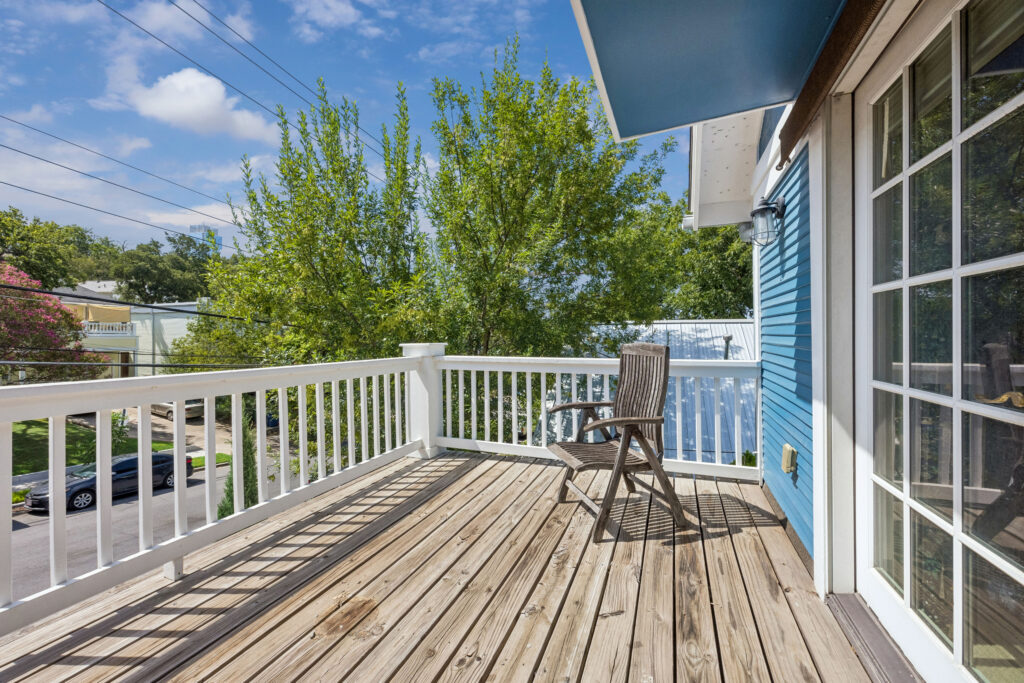
- 2nd floor balcony
- Walk-in primary closet
- Vaulted ceilings up
- Heated pool and hot tub
- 2 sinks in the kitchen
- Walk-in pantry
- Gas burners from the Netherlands with low under-profile
- Subzero refrigerator
- EV charger on the driveway

Secondary Residence: 804 Blanco St.
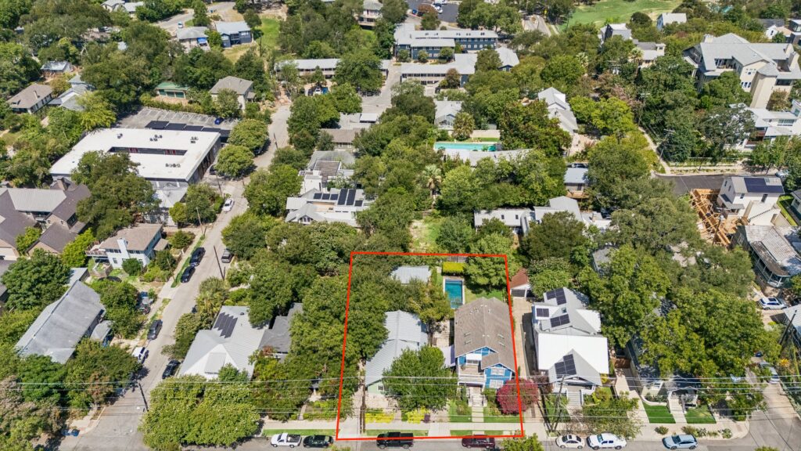
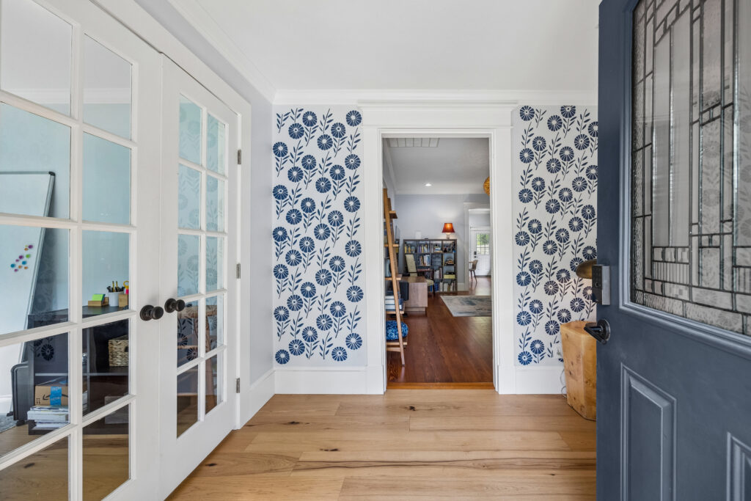
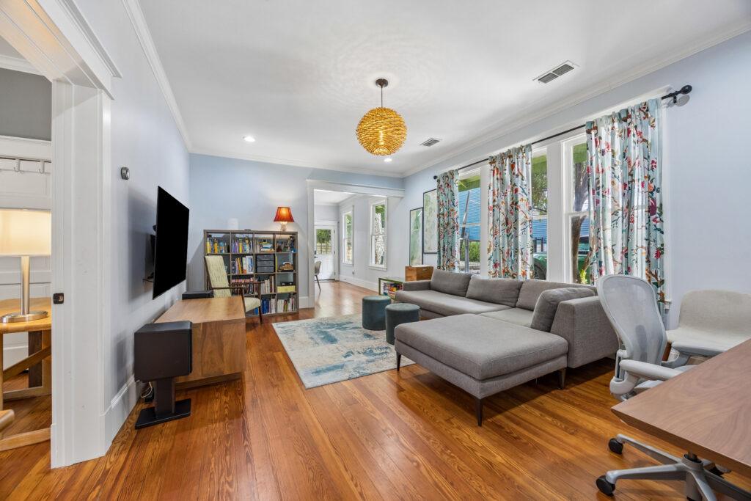

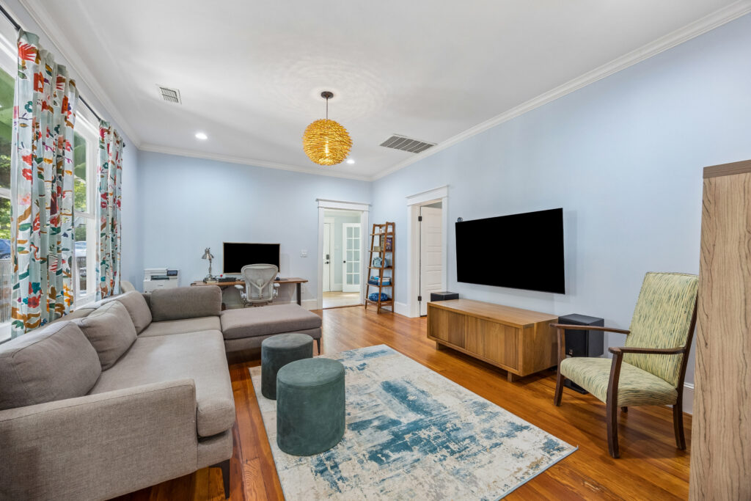
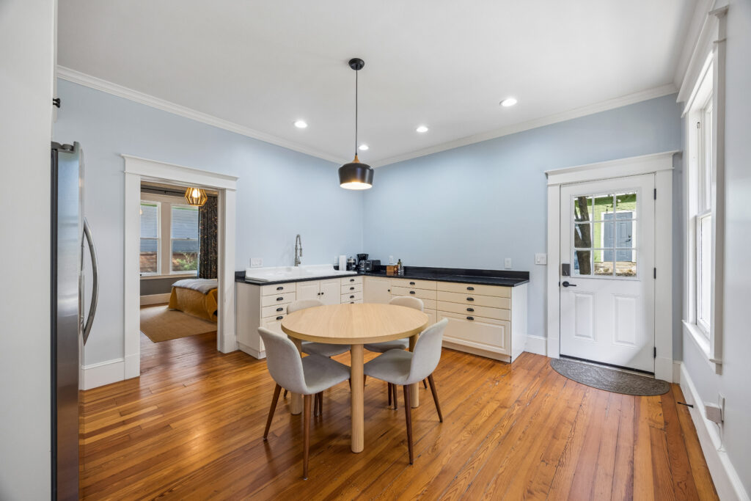
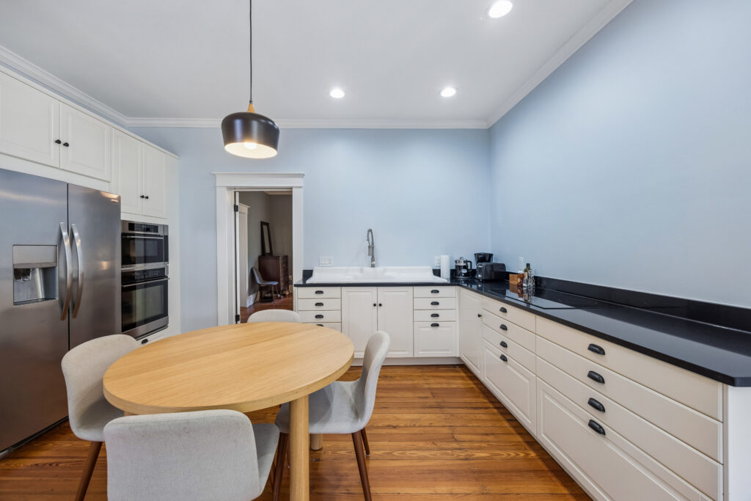
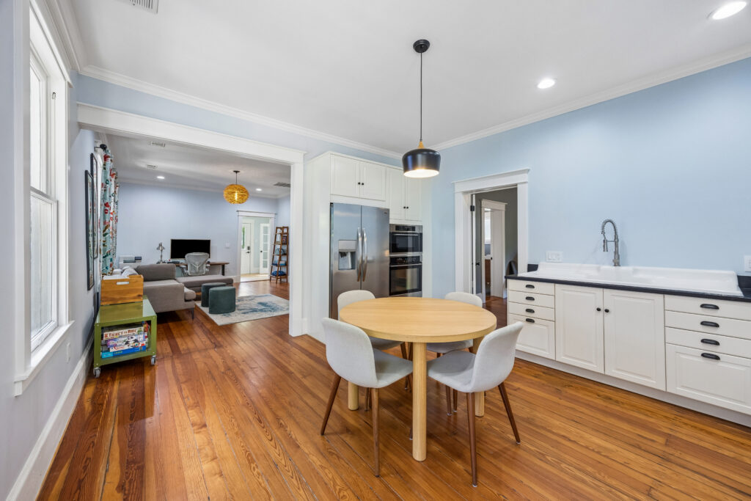
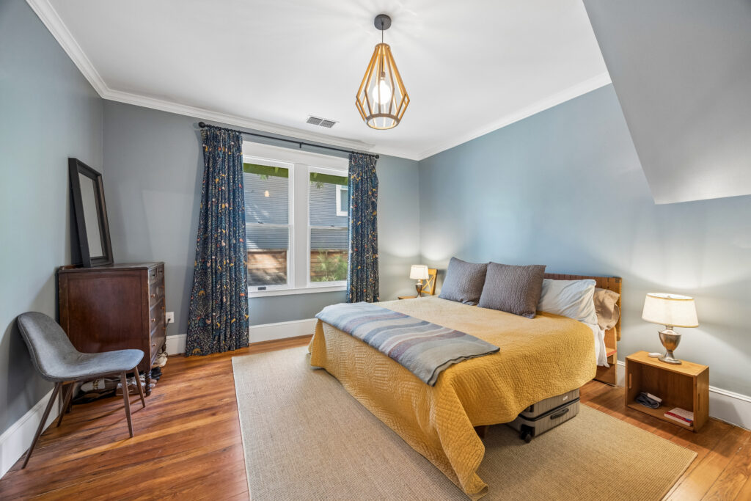
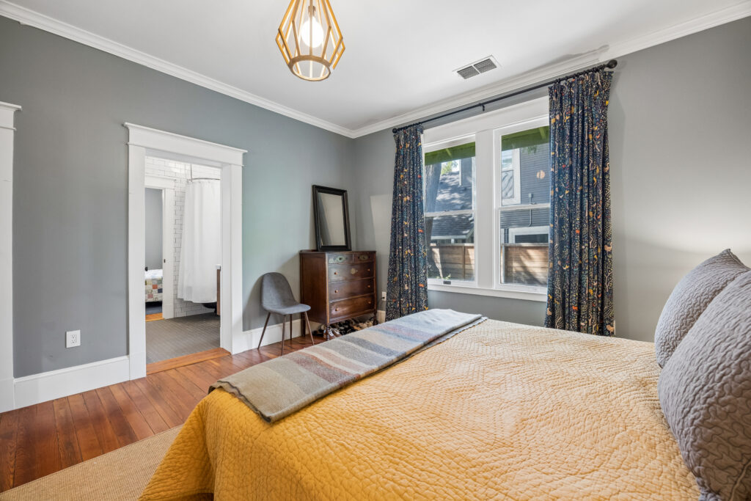


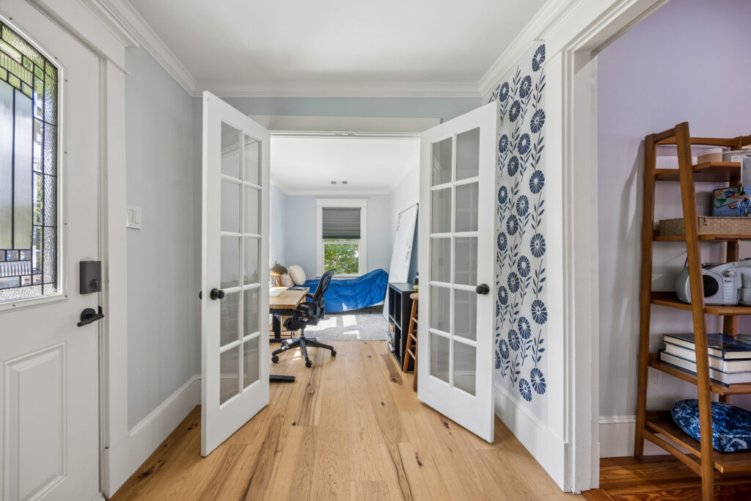
- Zoned Multi-Family
- Dedicated office, laundry room & entry
- Hardwood floors
- Updated kitchen & bath
- 4-car garage:
- car lift
- EV charger
- Workspace
- Space currently being used as a studio w/ separate entrance

the location
about Elizabeth

Elizabeth Adams
Broker Associate

Contact Elizabeth today by clicking one of the options below!